


Edited by: Viewmate All Glass Railing
When choosing a railing system for a balcony, terrace or staircase, appearance is only one factor to consider. An all-glass railing and an ultra-slim aluminum railing differ in design style, installation requirements and visual effect.
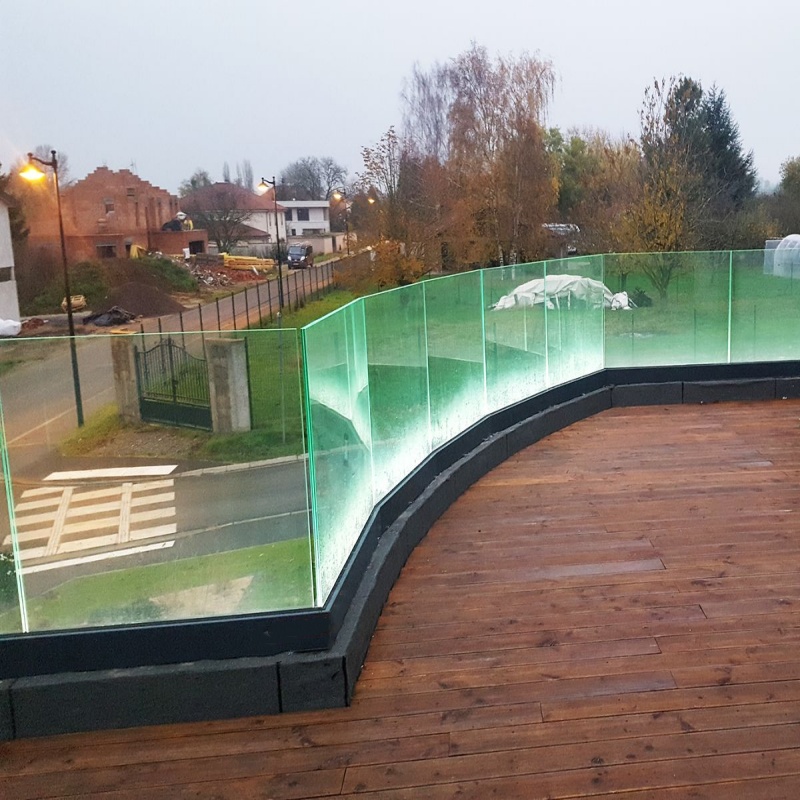
All-Glass Railing Systems
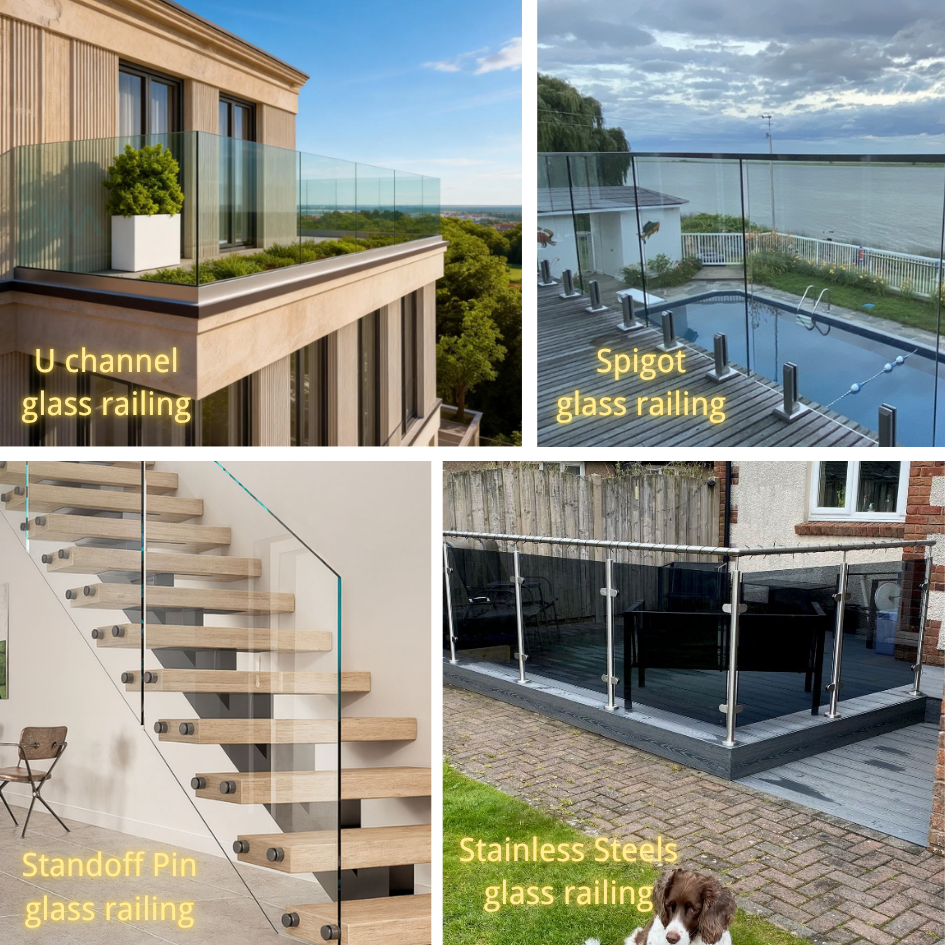
An all-glass railing system uses glass panels as the main visible barrier, creating an open appearance with minimal visual obstruction. It is often considered for balconies, terraces, rooftops and other areas where maintaining an open view is important.
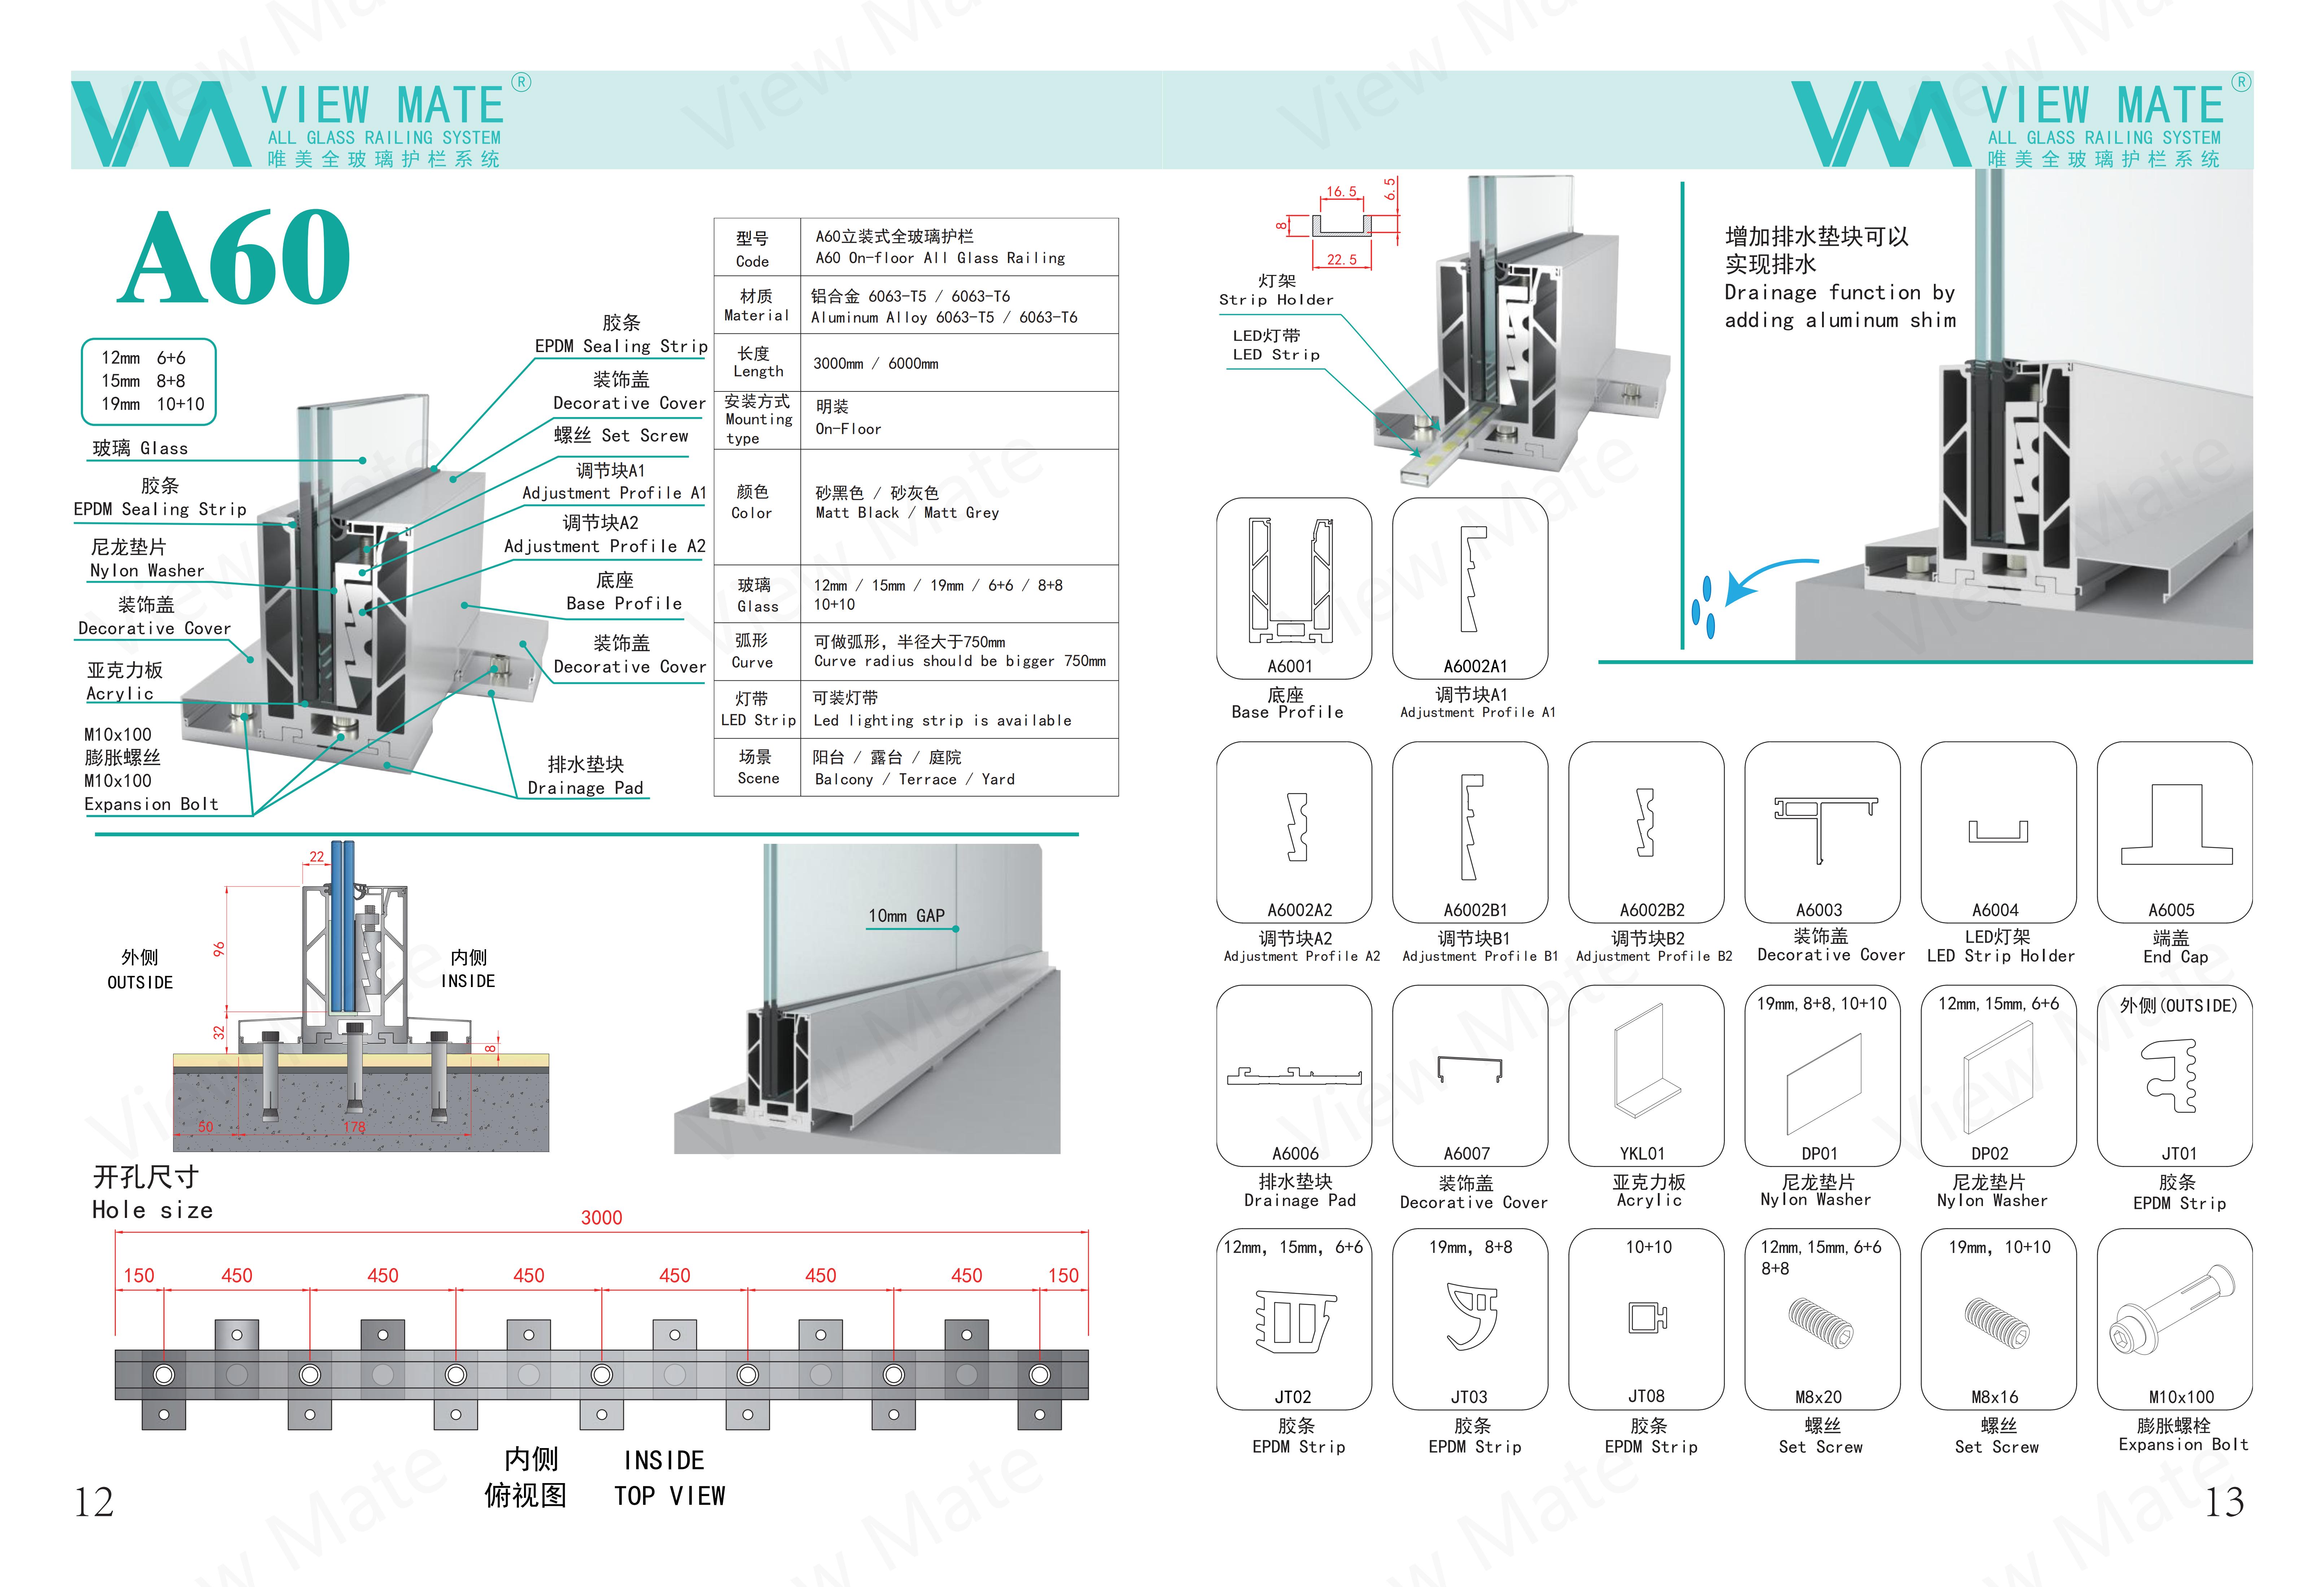
The installation method also matters. On-floor, external and in-floor systems use different fixing arrangements, so the floor structure and project requirements should be confirmed before selecting a model.
For example, the A60 On-Floor All Glass Railing System is one option for projects using a floor-mounted base profile.
Ultra-Slim Aluminum Railing Systems
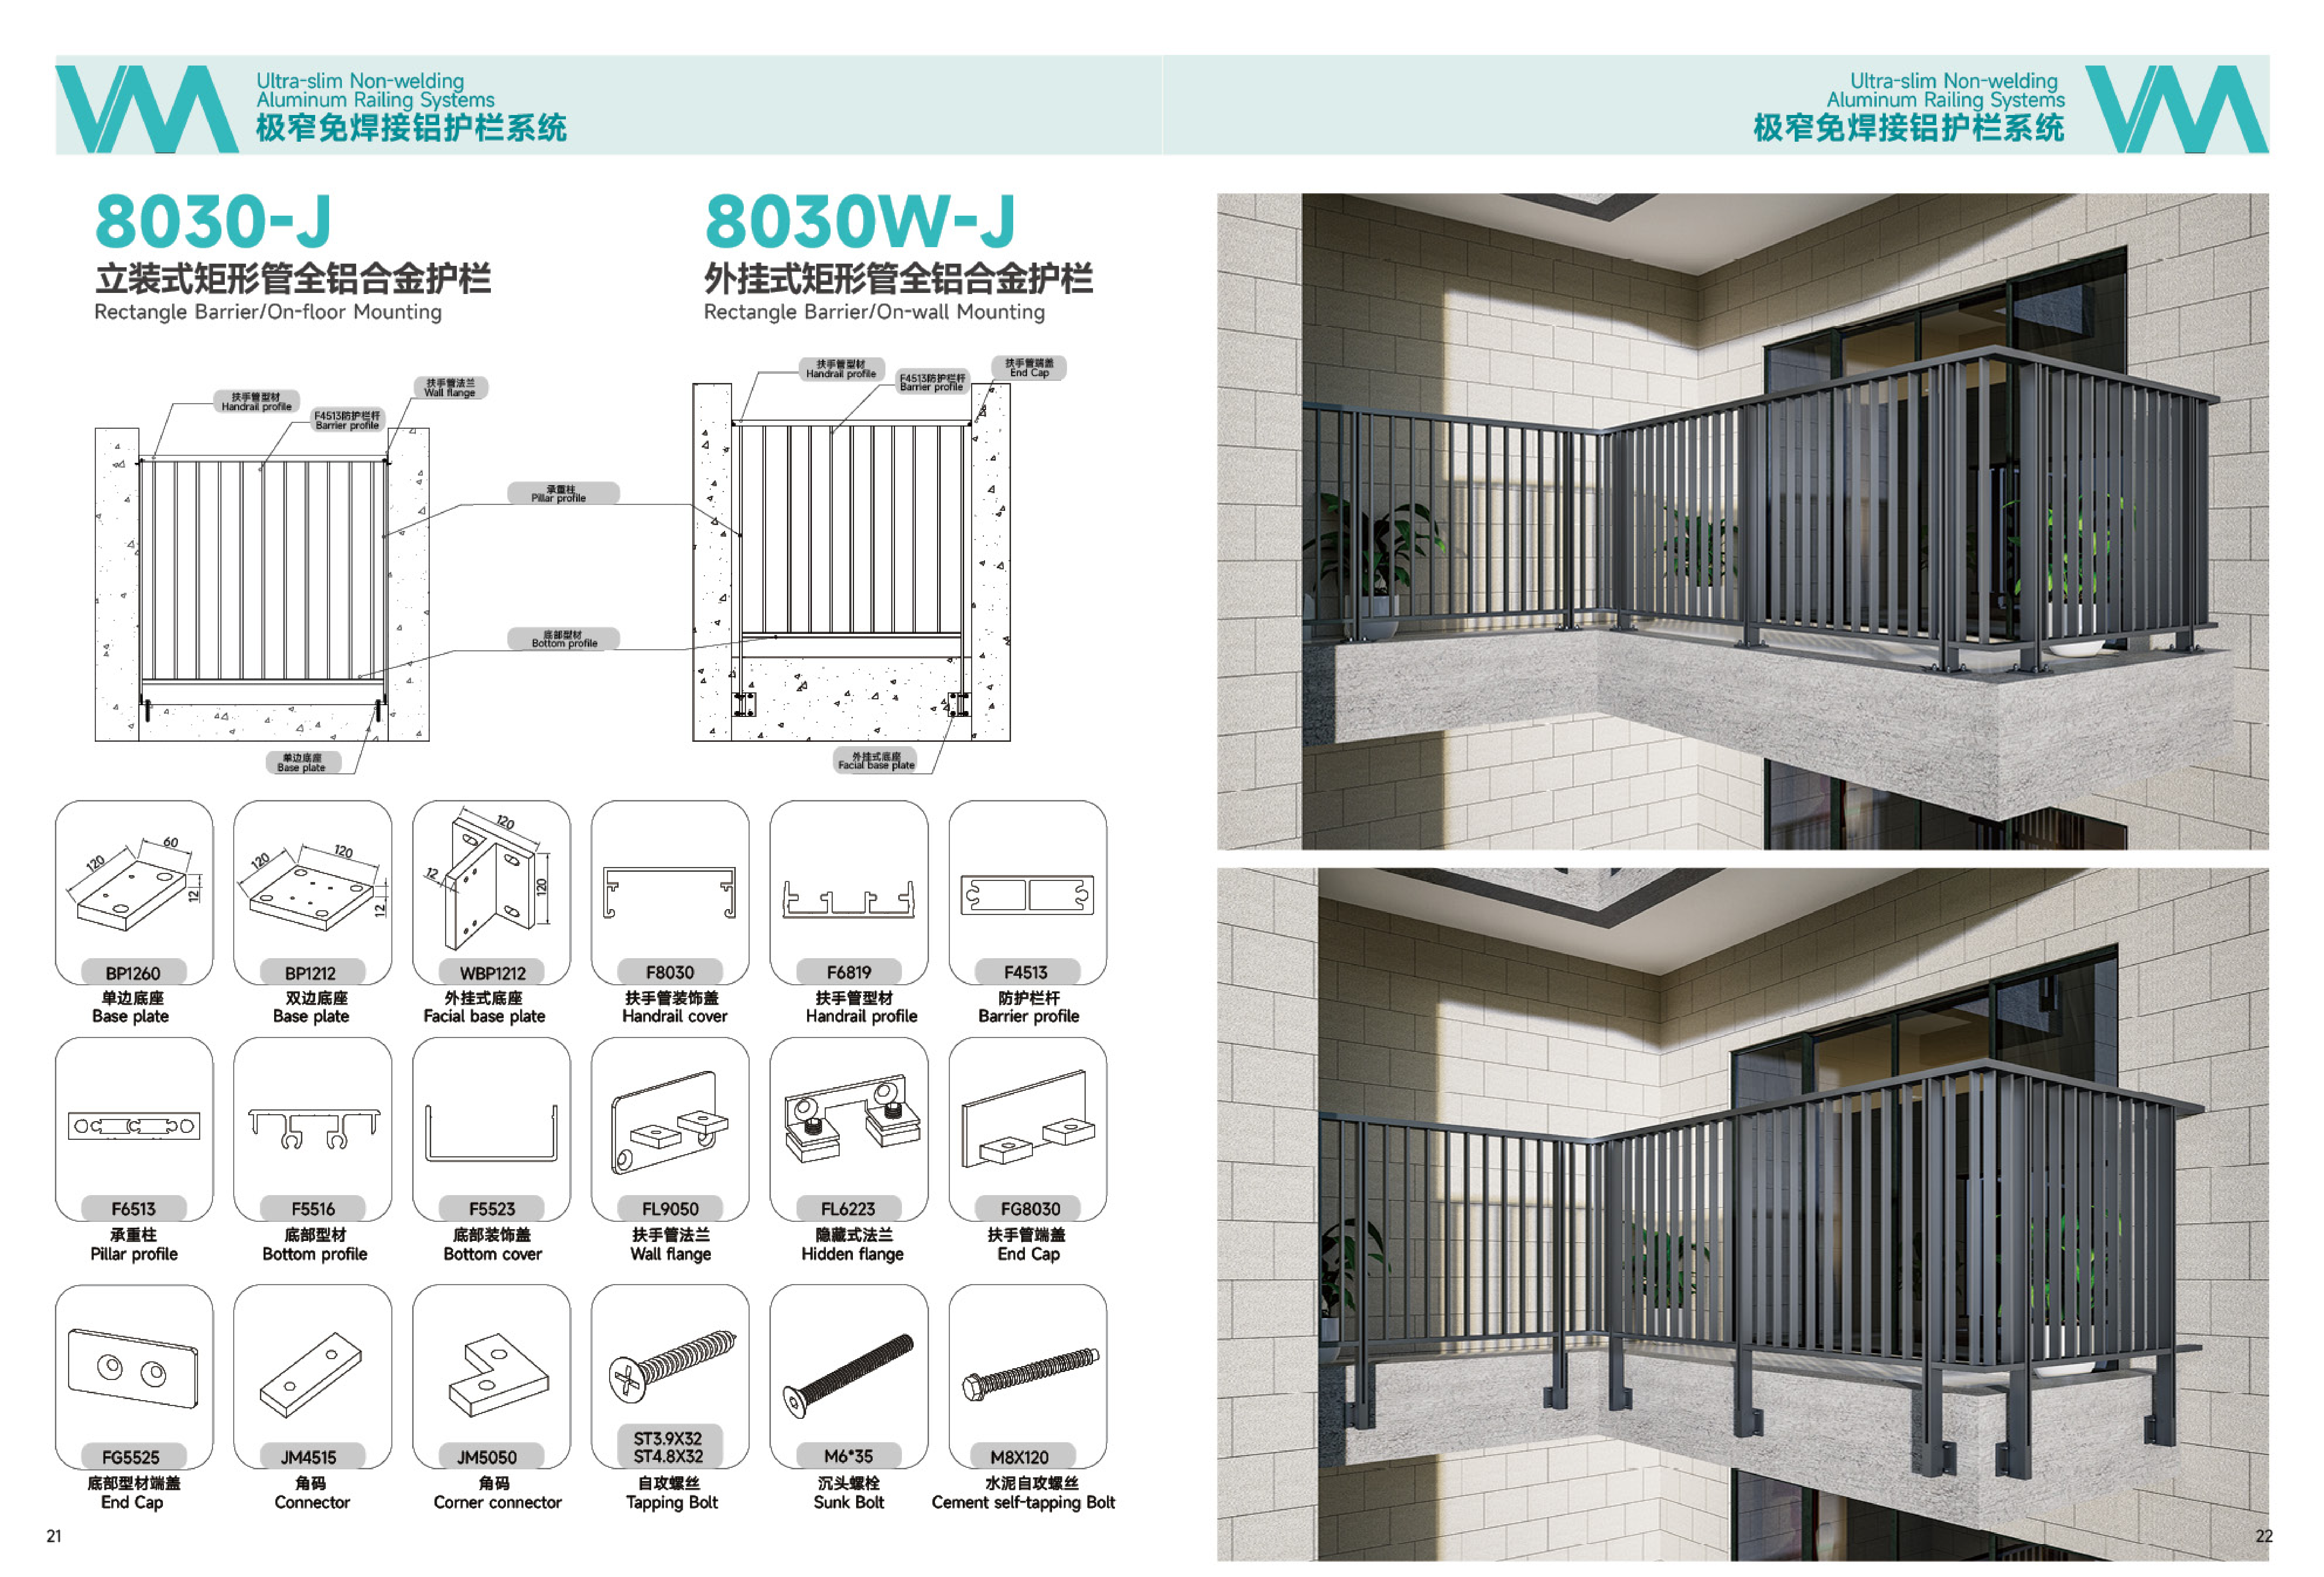
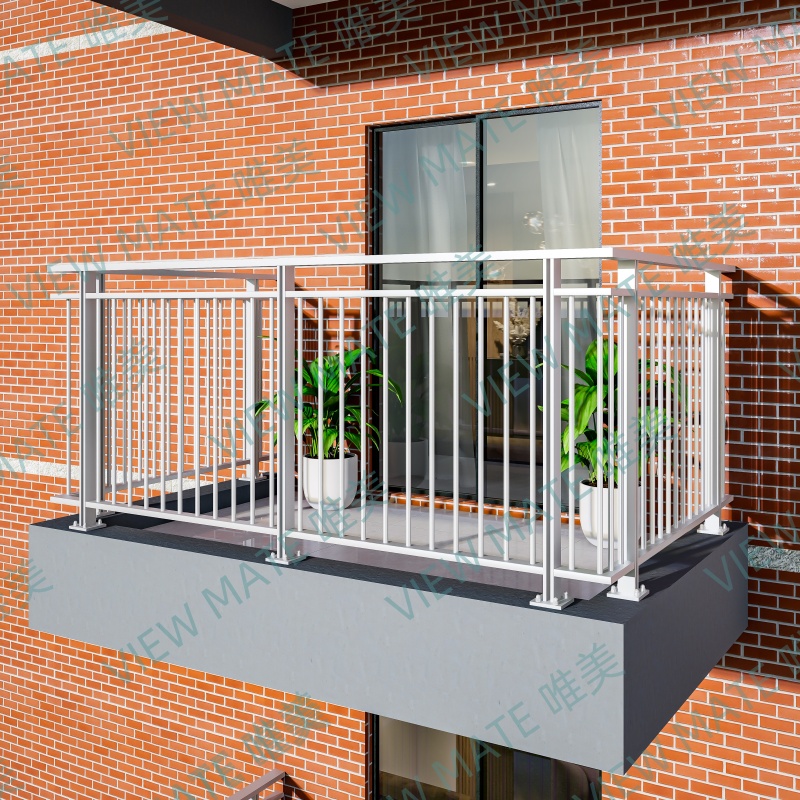
An ultra-slim aluminum railing system offers a different appearance, with narrow aluminum profiles creating a defined architectural outline.
The 8030-J Ultra-Slim Aluminum Railing System uses a screw-assembled, non-welding structure. Its slim profile and modular design can suit modern residential and commercial projects where a clean aluminum railing style is preferred.
When comparing models, consider the profile design, connection details, finish and installation conditions.
What Is the Main Difference?
The main difference lies in the overall appearance and the role of the railing materials.
An all-glass system is a strong option when an open view and minimal visual obstruction are priorities. An ultra-slim aluminum system may be more suitable when the project calls for a defined aluminum profile design.
Neither option is automatically right for every project. The decision should also consider the installation surface, railing dimensions, applicable safety requirements and preferred finish.
How to Choose the Right System
Before requesting a quotation, prepare the following project details:
-Installation location and total railing length
-Required railing height
-Floor or supporting structure
-Preferred railing type and finish
-Project drawings or site photos, if available
With this information, your supplier can better understand the installation conditions and recommend a suitable configuration.
Planning a railing project? Contact us with your project details to discuss the available systems and request a quotation.
Post time: Oct-13-2026