


Edited by: Viewmate All Glass Railing
Replacing an old metal or wood balcony railing with a glass one is a common way to give a property a more modern appearance. But does this require a complete reconstruction of the balcony?
In many cases, the answer is no. Glass railing systems can be installed on existing concrete balconies, wooden decks, and other suitable substructures. The crucial factor is whether the existing building structure can support the new railing system.
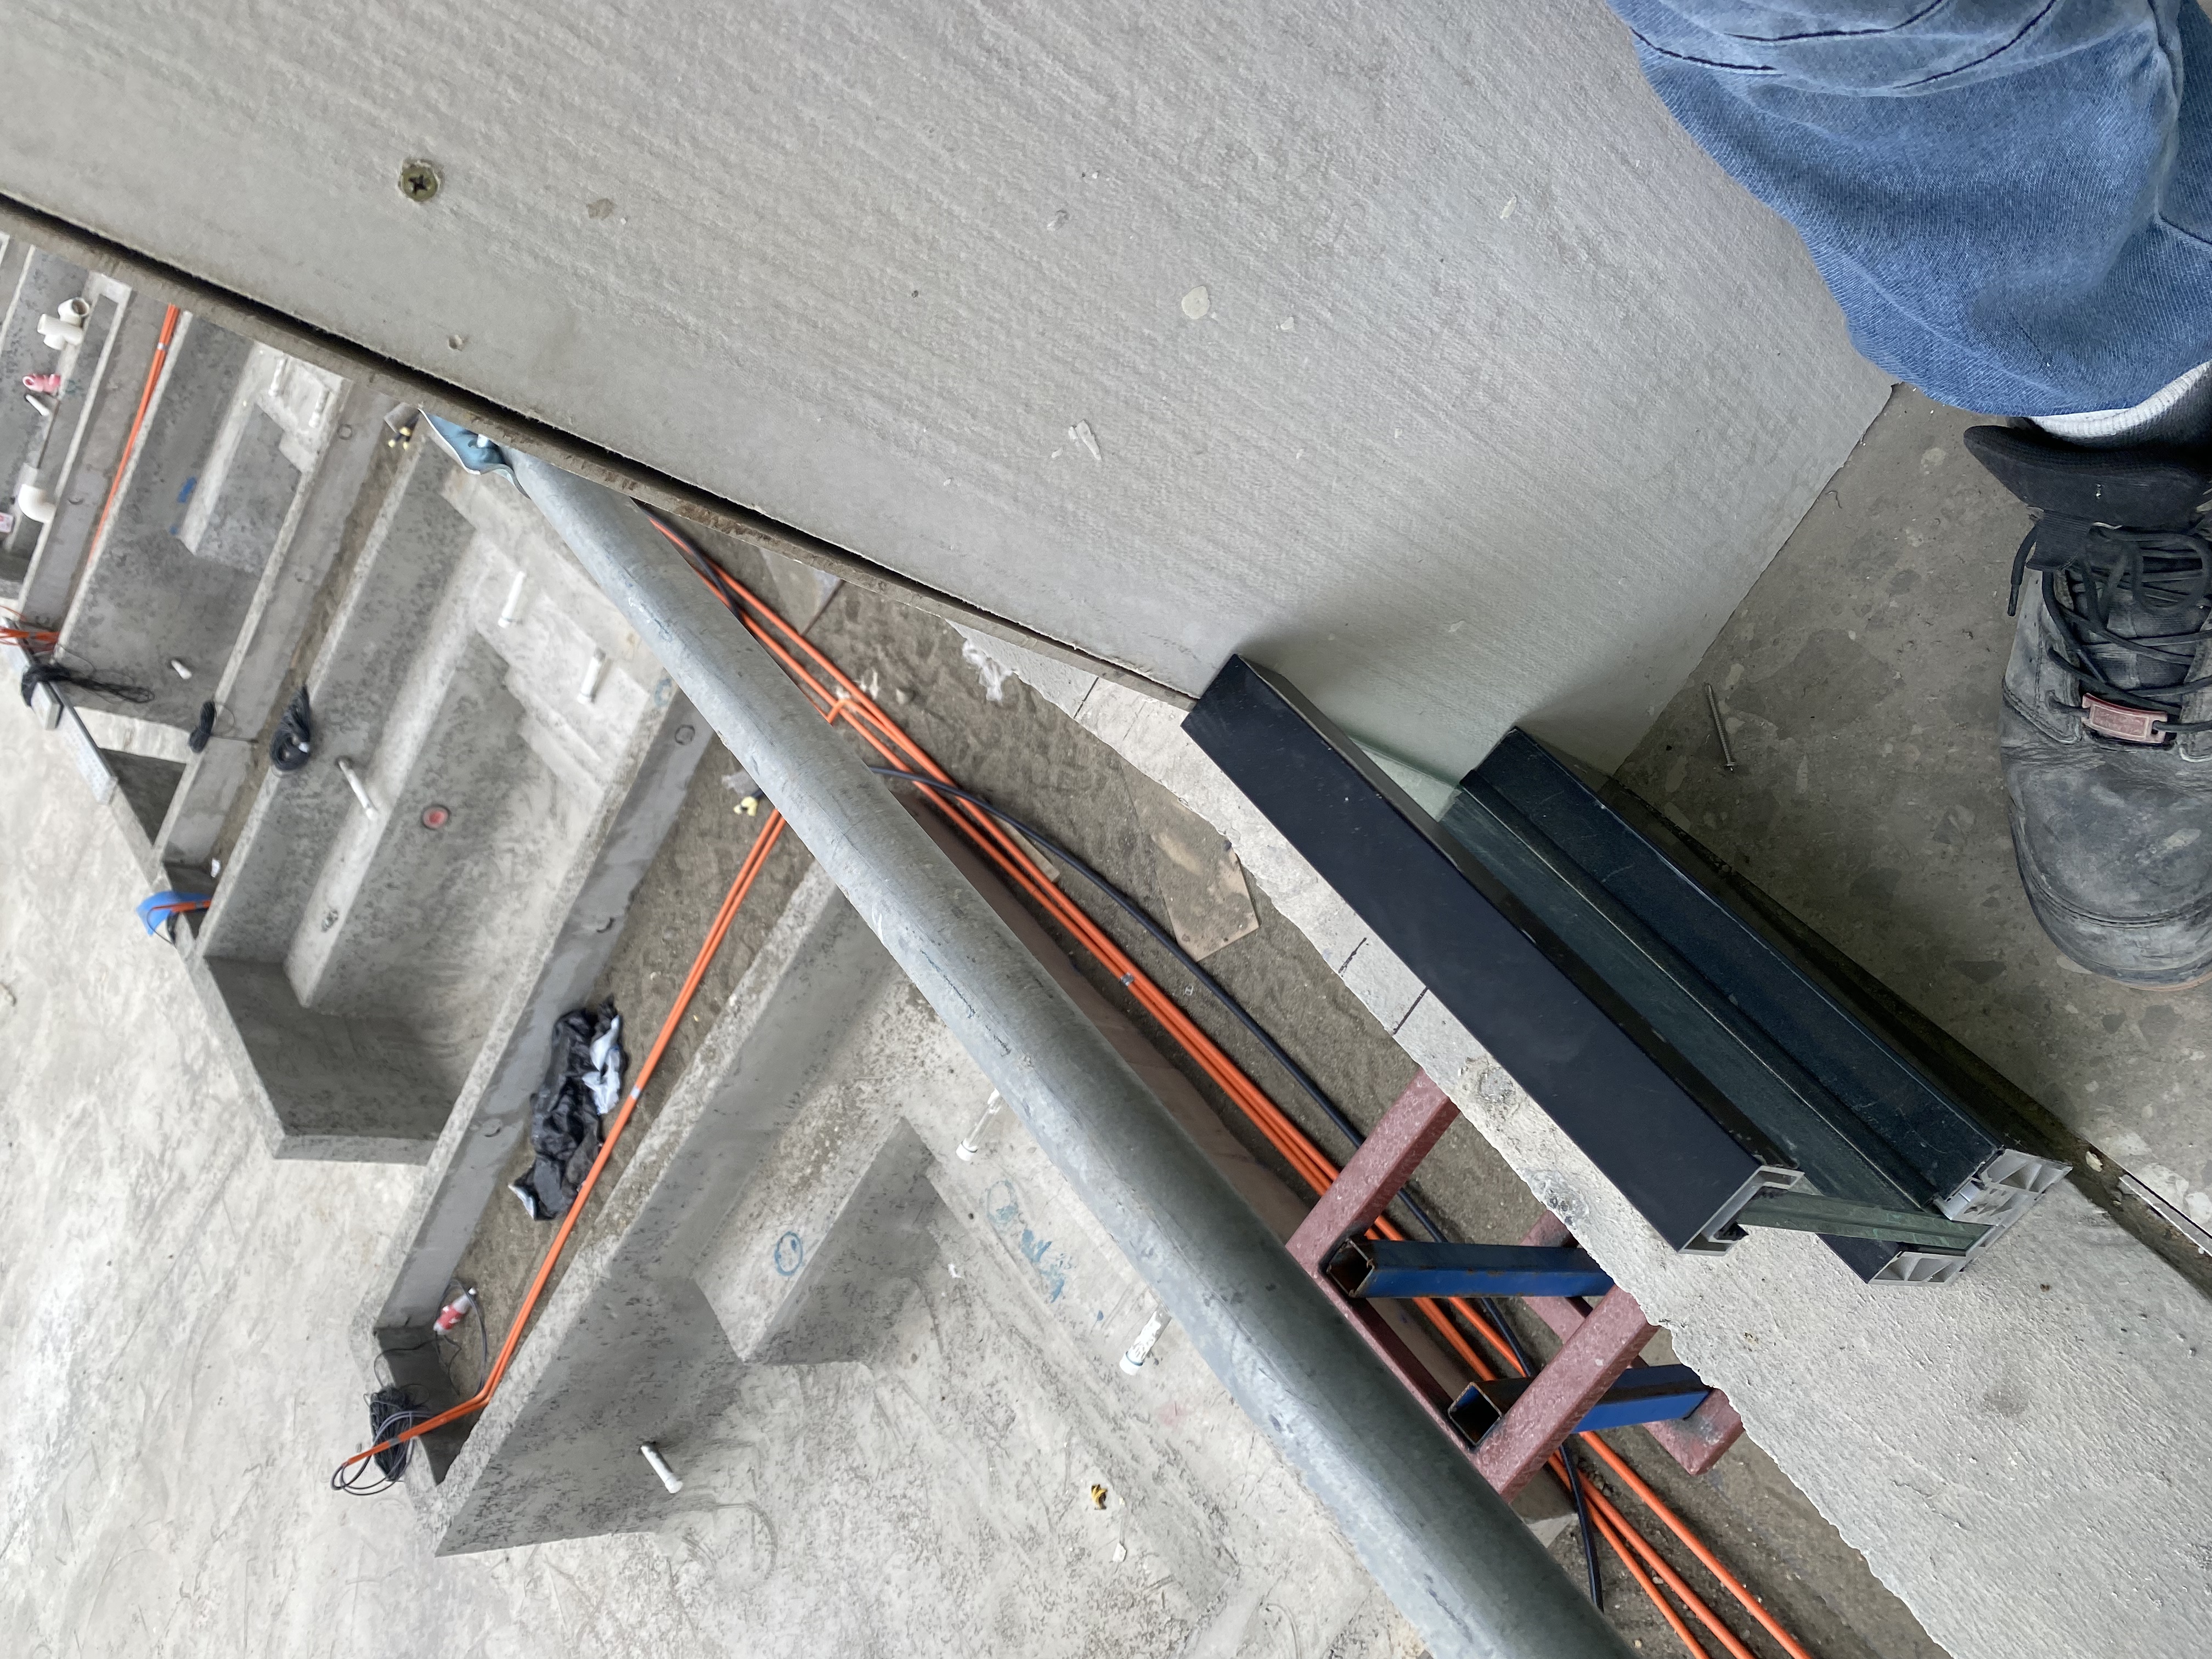
First, assess the existing structure
Before opting for a frameless glass railing, the balcony floor and the edge structure should be inspected. Concrete slabs must be checked for cracks, material fatigue, thickness, and suitable attachment points. For wooden balconies, special attention should be paid to the joists, support beams, and the edge framework.
Tiles or decorative floor coverings should not be considered load-bearing elements. The railing’s mounting hardware must be securely anchored to the underlying concrete or the load-bearing substructure.
If the existing structure lacks sufficient load-bearing capacity, reinforcements or structural modifications may be necessary prior to installation.
Which glass railing system is suitable?
The installation method generally depends on the balcony’s construction and the desired aesthetic.
An aluminum base profile is a popular choice for frameless glass railings. It supports the glass panels along their bottom edge, creating a clean, continuous look.
Another option is the use of “glass spigots” (individual mounts), where the glass panels are secured in place by separate, discrete fixing elements. For certain projects, side-mounted systems may also be an option, provided the edge of the balcony offers suitable attachment points.
There is no universal mounting method that is equally well-suited for every balcony. Factors such as glass thickness, pane dimensions, attachment points, and static loads must always be considered in the overall context.
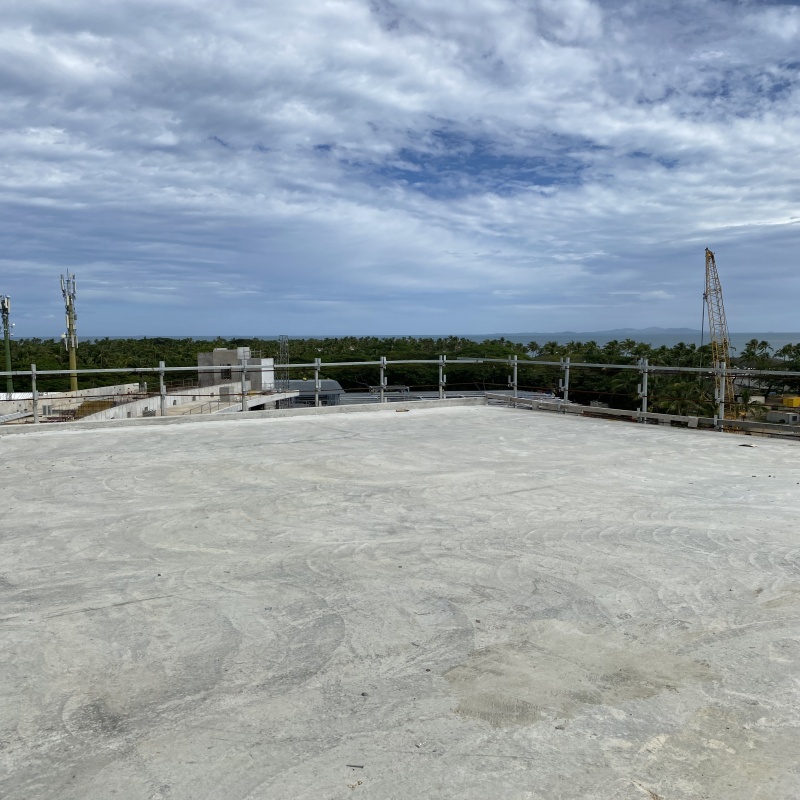
What should be kept in mind regarding waterproofing?
This is an aspect that must never be overlooked. Drilling into the balcony floor can damage the existing waterproofing layer. If the attachment points are not properly coordinated and sealed, water can penetrate the building structure, leading to long-term damage.
Furthermore, it must be ensured that water drainage systems and the slope of the floor remain unobstructed and functional even after the new railing has been installed.
What preparations should be made before placing an order? When replacing a glass railing, the contractors involved should have the following information ready: balcony dimensions, photographs of the installation area, details regarding the substrate (base surface), and specifications of the existing railing.
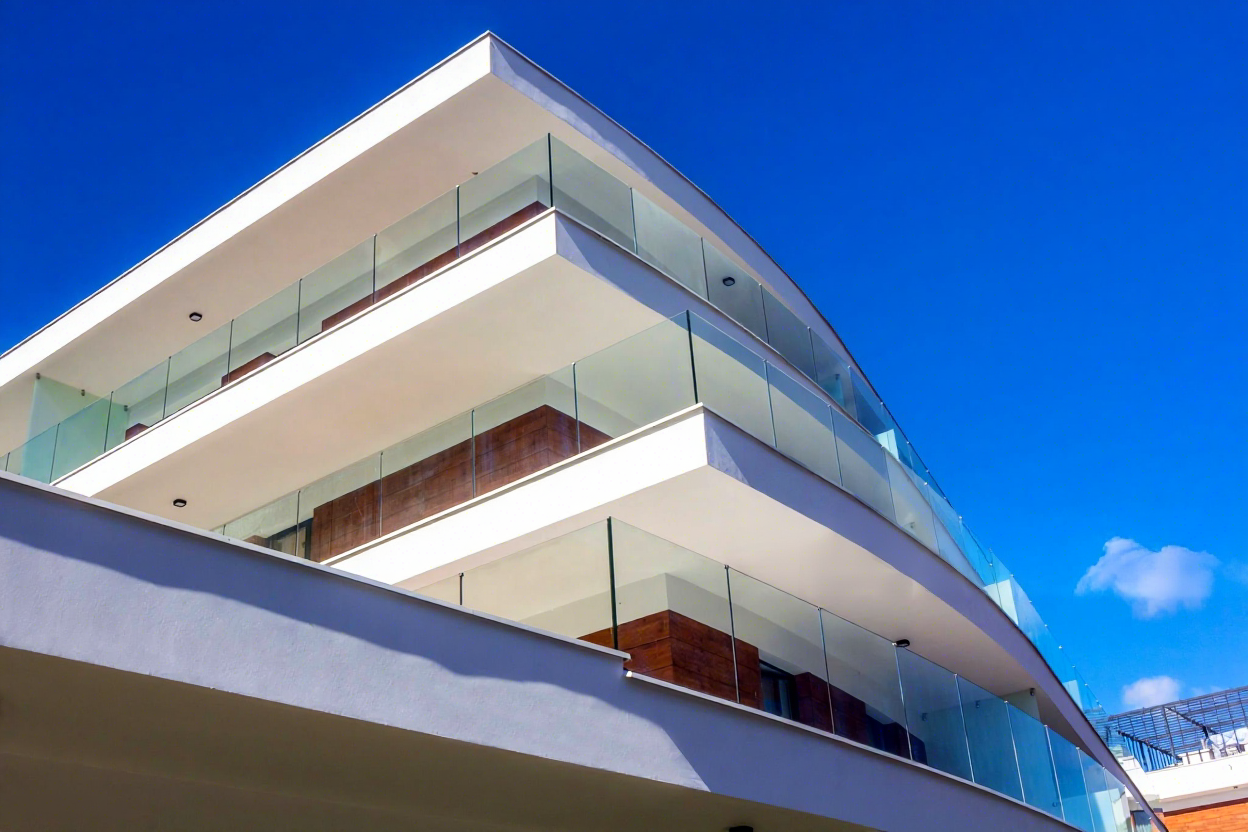
This information helps the manufacturer recommend a suitable aluminum and glass railing system and produce the necessary technical drawings.
Installing a glass railing on an existing balcony does not necessarily require extensive structural modifications. Nevertheless, assessing the building structure, the mounting method, and the waterproofing before placing an order can determine whether the renovation proceeds smoothly or whether costly issues arise during installation.
Post time: Nov-02-2026