


Edited by: Viewmate All Glass Railing
Choosing the right dimensions is an important part of planning a glass railing system. The railing height, glass thickness, panel size, and fixing method should all work together with the project structure and installation conditions.
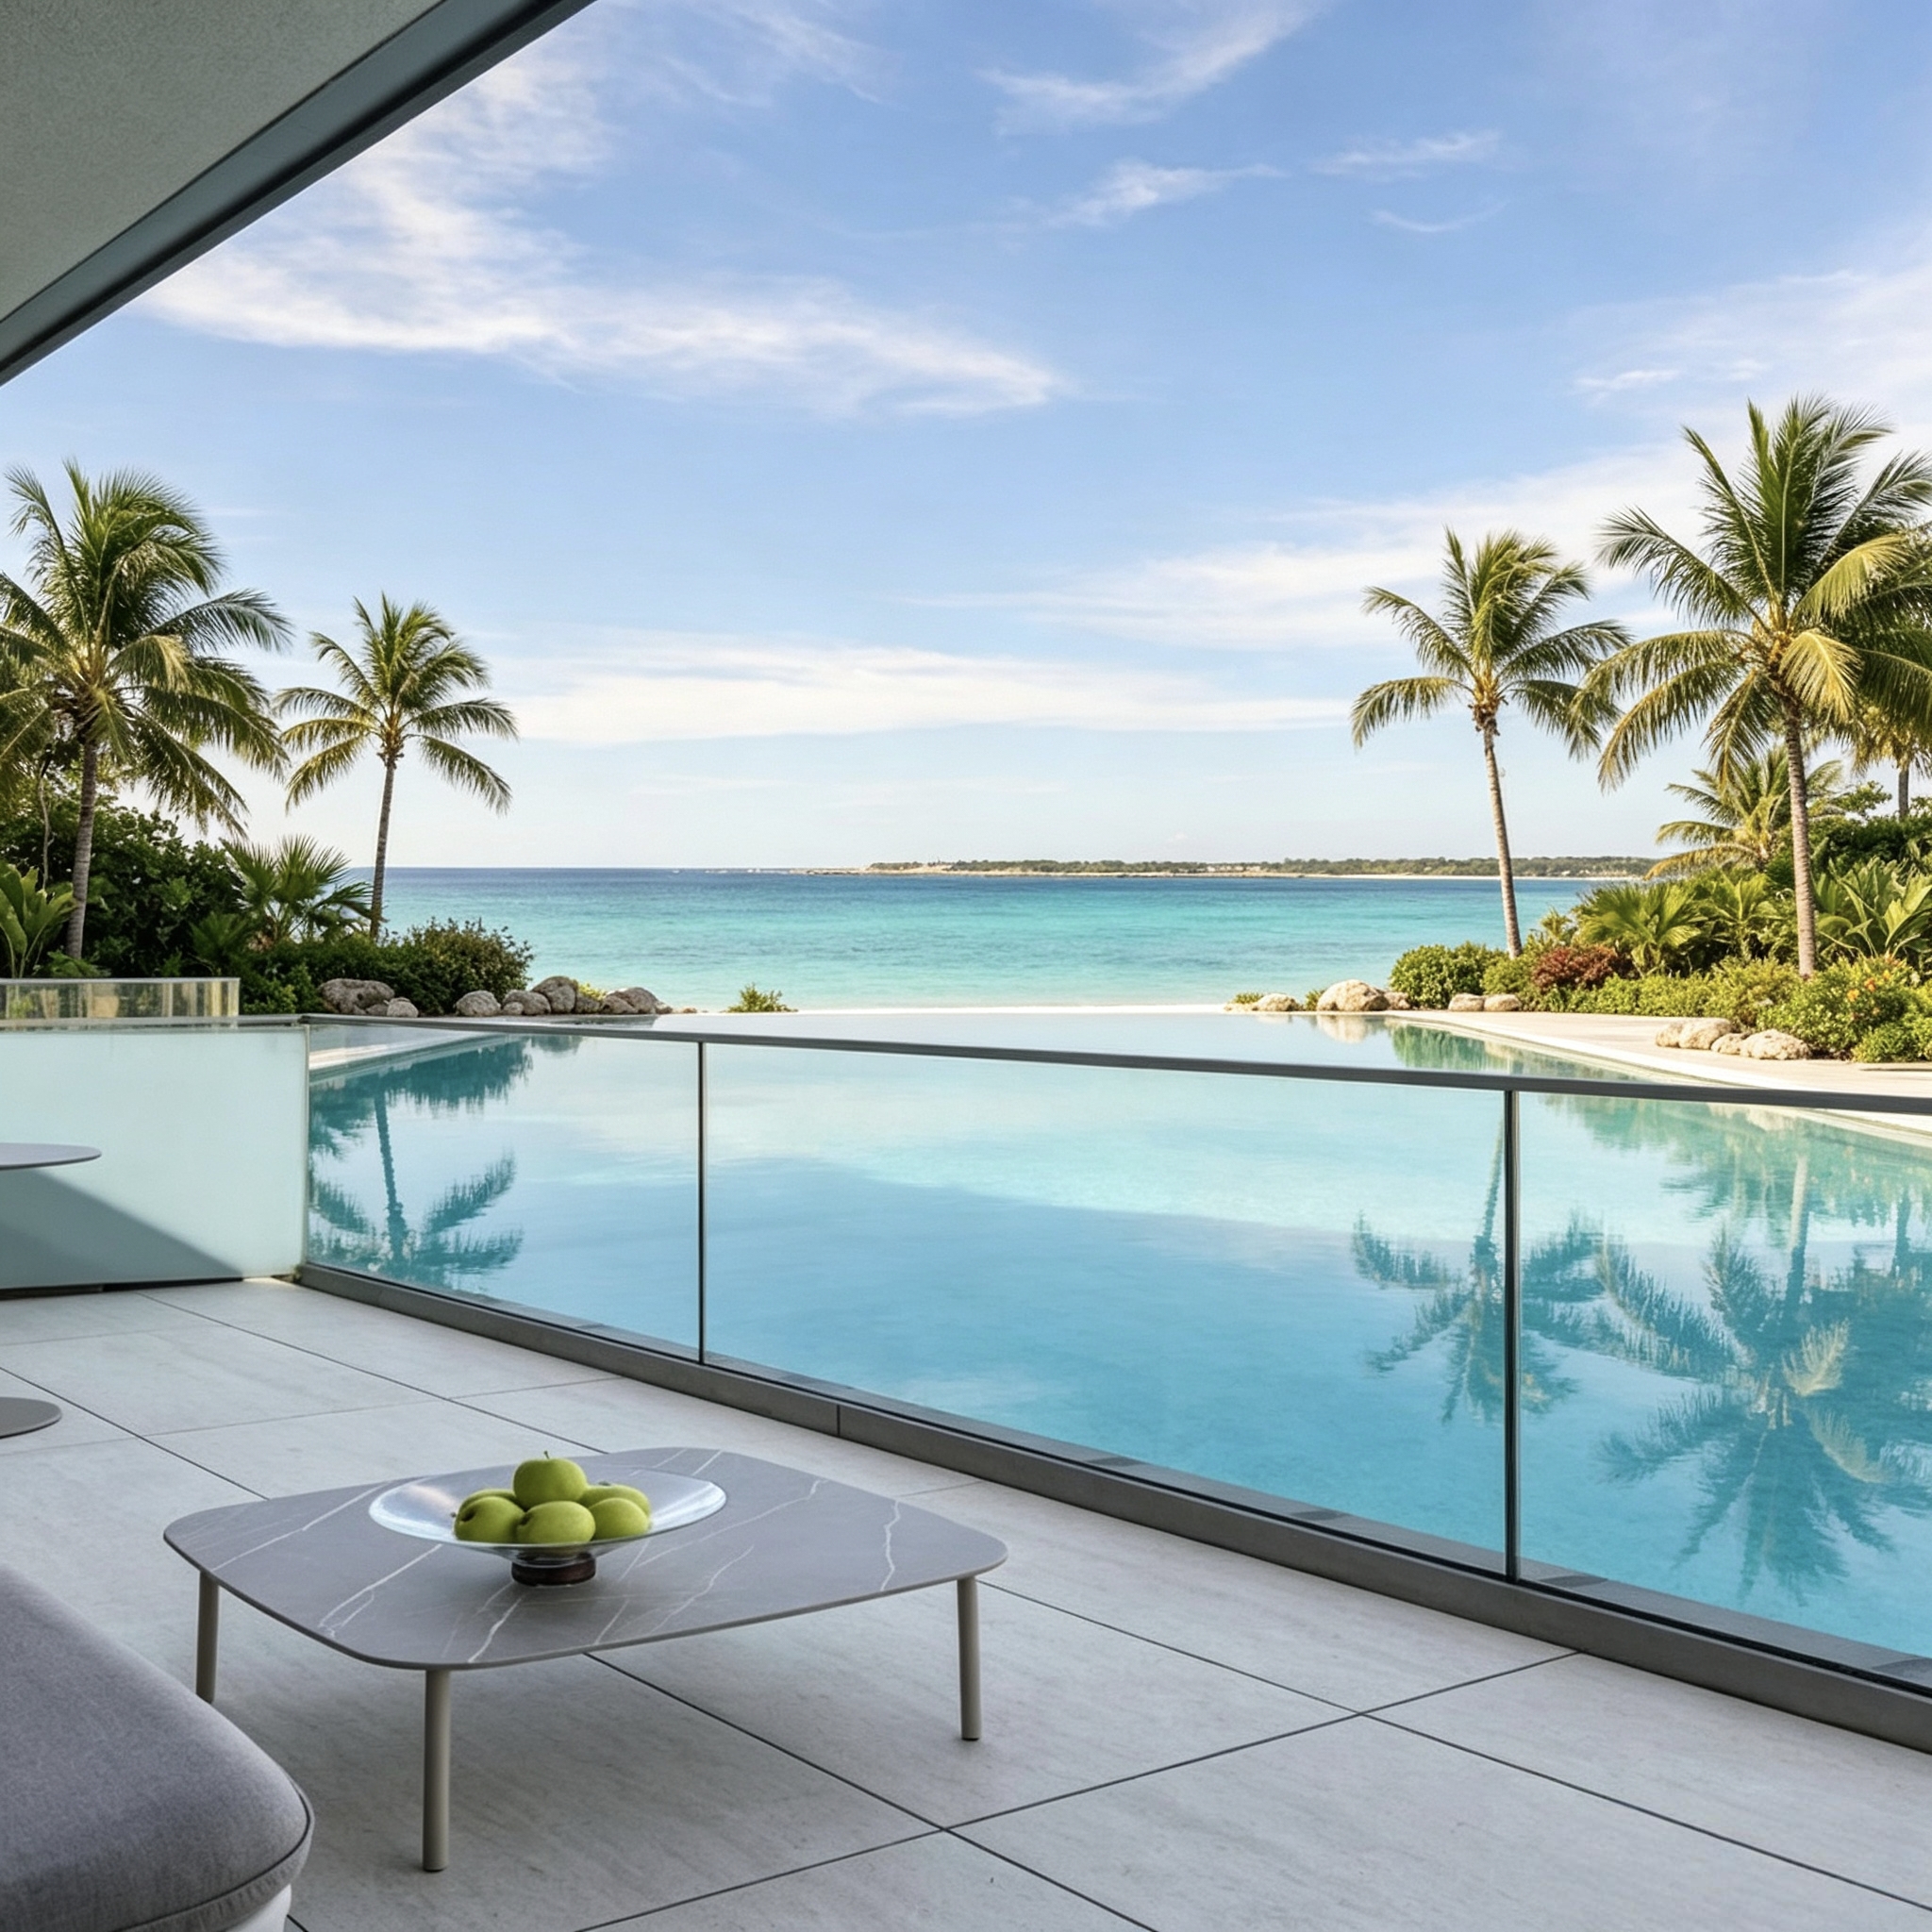
Glass Railing Height
The required railing height depends on the application and local building requirements. Balconies, terraces, staircases, and pool areas may have different requirements.
When selecting a glass railing system, it is important to confirm the required finished height before production. The height should also be considered together with the base profile, glass panel, and any handrail or cap rail.
For a frameless glass railing system, the finished height is especially important because the glass itself forms the main visual barrier.
Glass Thickness
Glass thickness should be selected according to the railing system, installation method, panel size, and project requirements.
Common safety glass configurations can include tempered glass as well as laminated tempered glass. Some of our all glass railing systems support different glass thickness options, allowing the system to be matched to different project requirements.
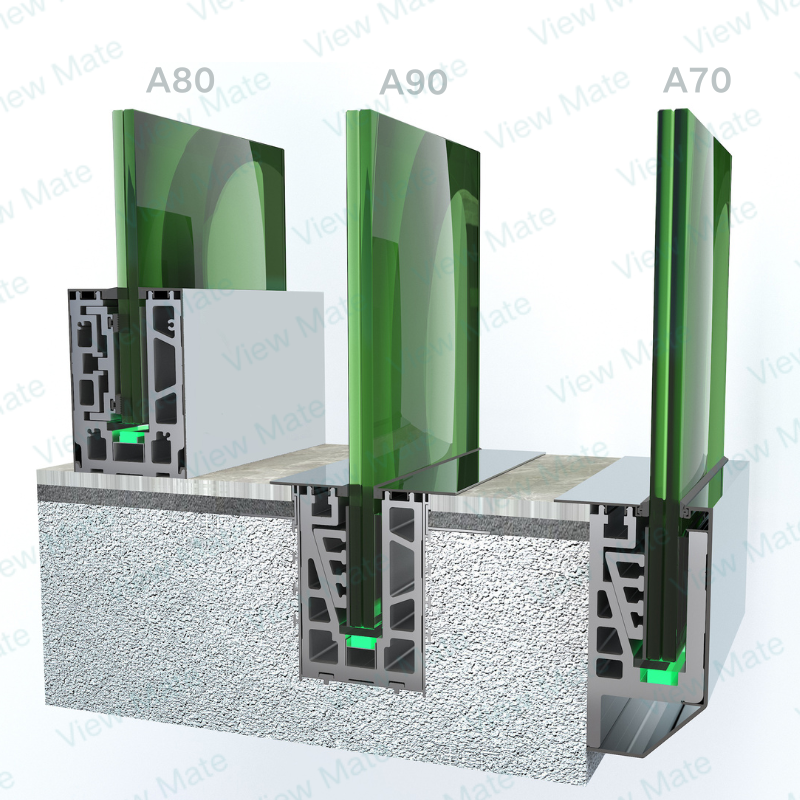
For example, the A80 All Glass Railing System supports 12 mm, 15 mm, and 19 mm tempered glass, as well as laminated glass configurations such as 6+6 mm and 8+8 mm.
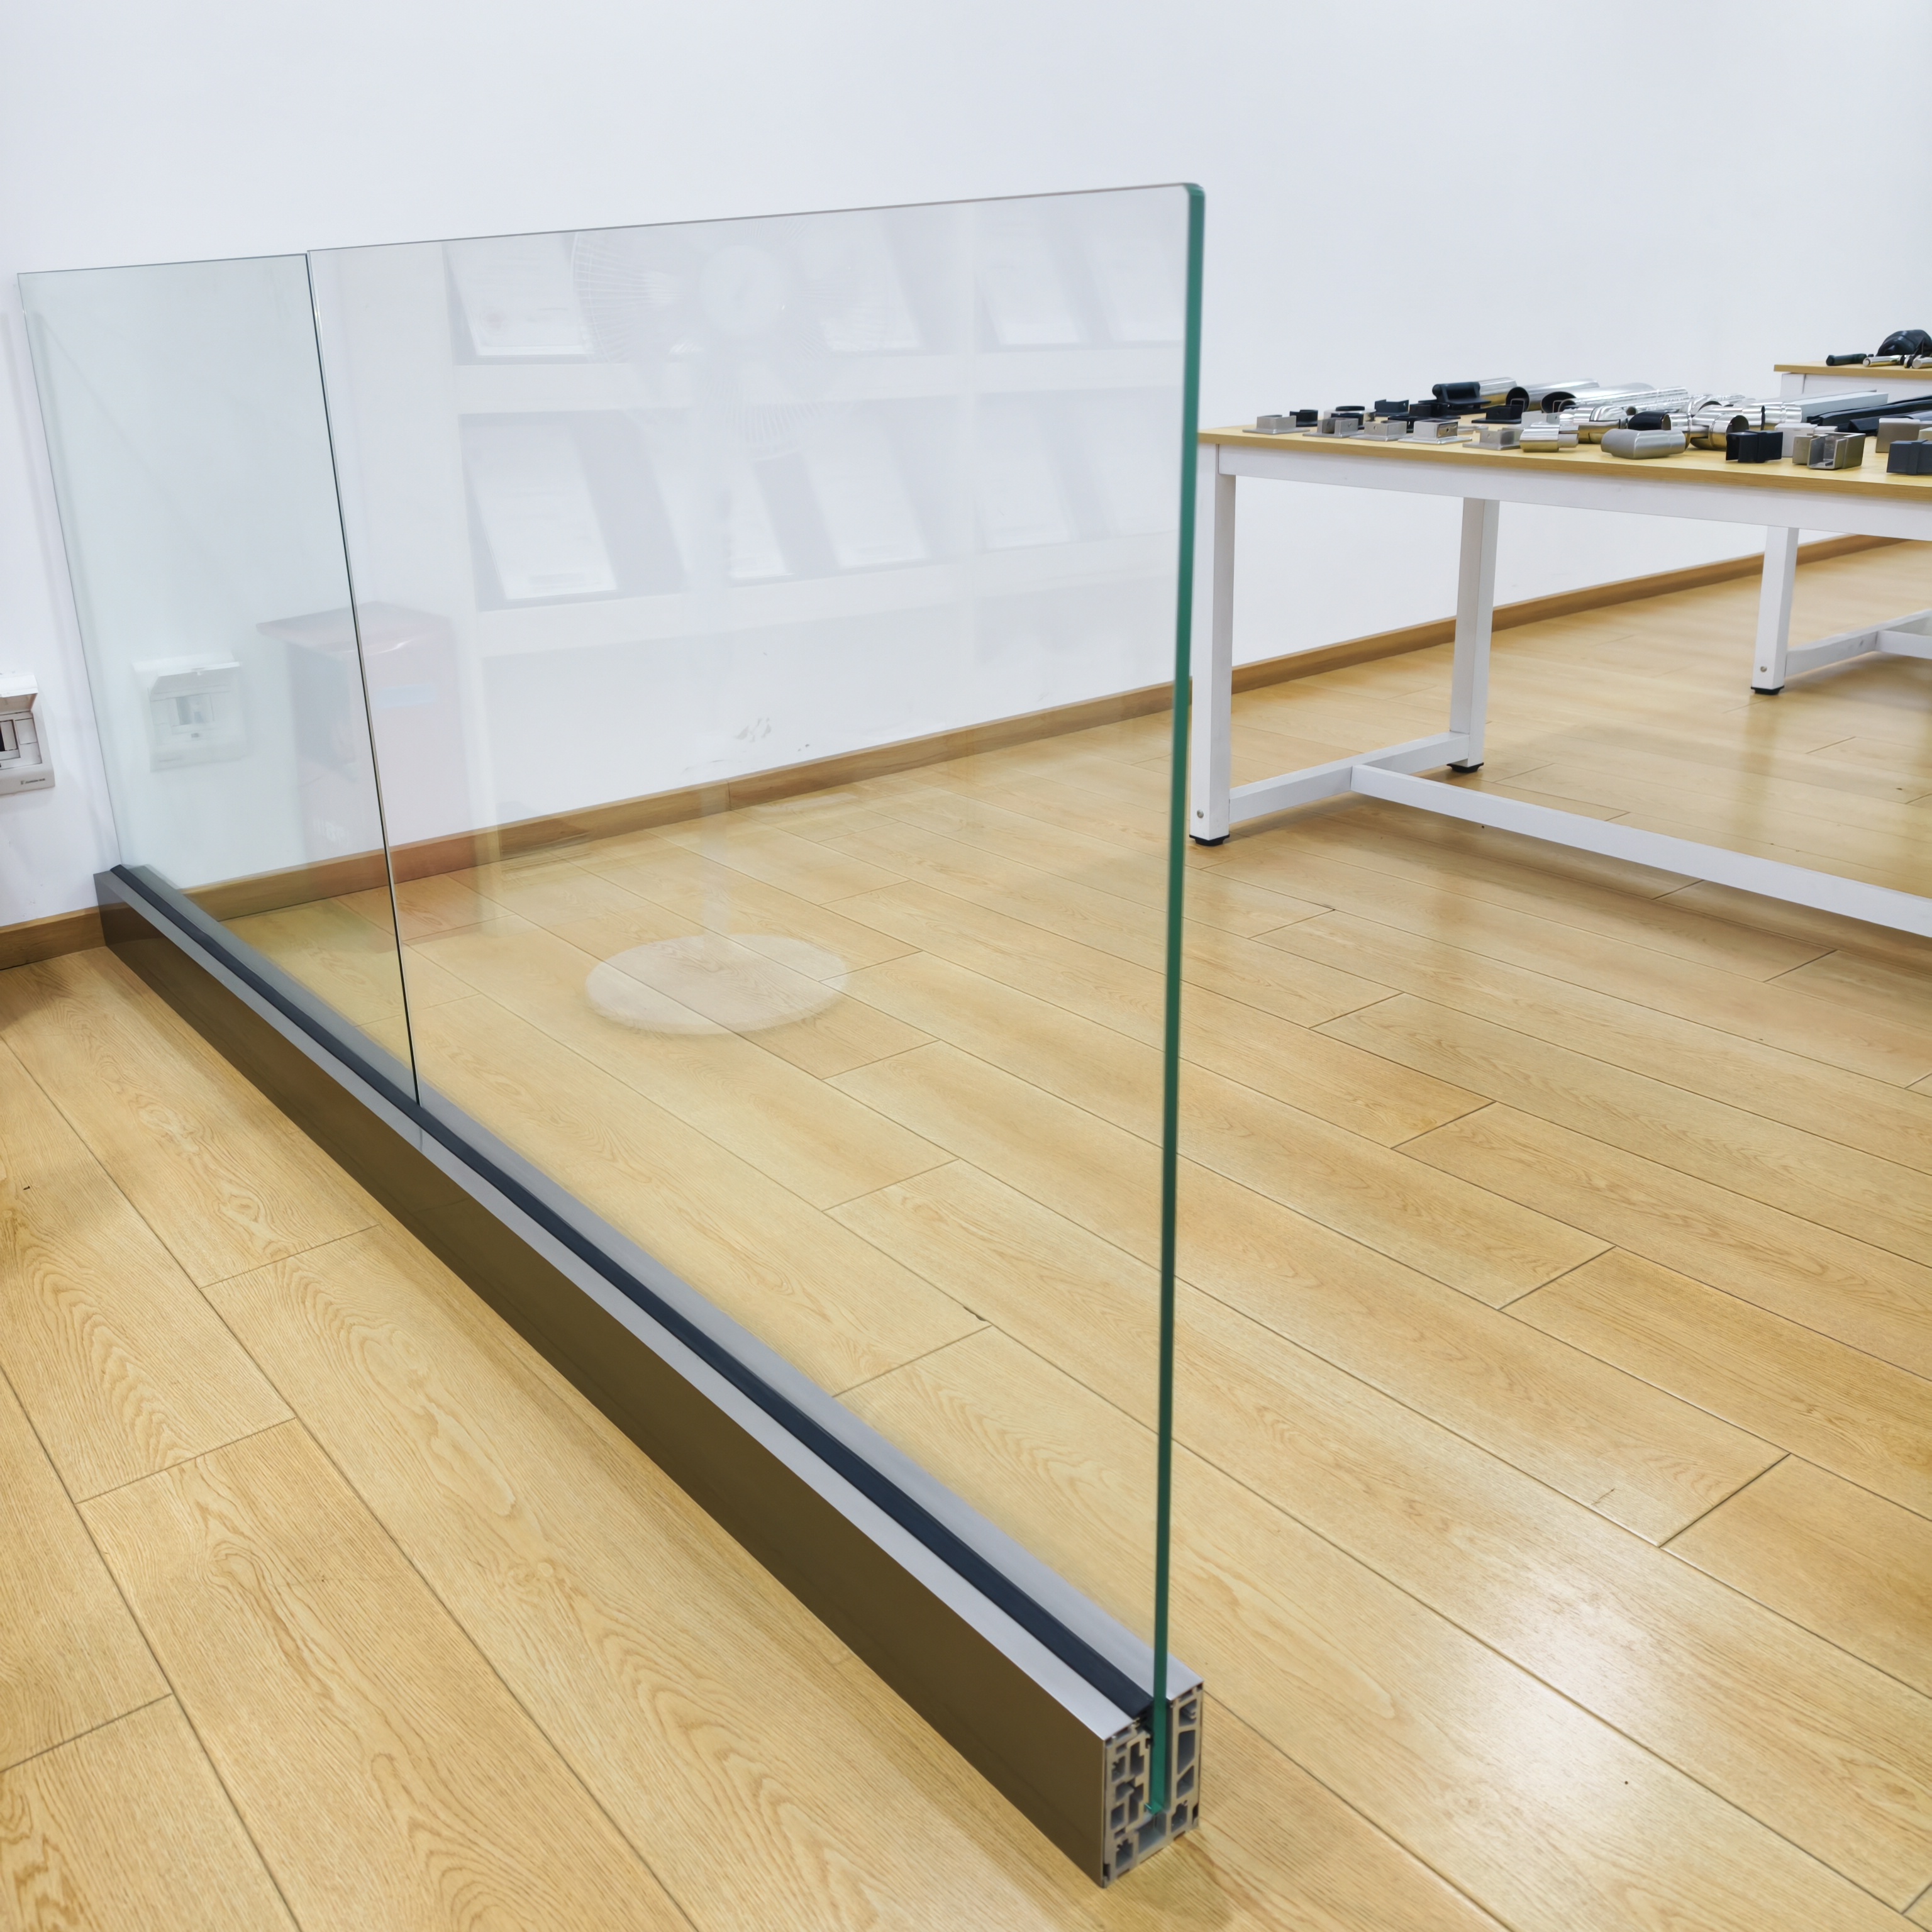
Panel Size and Railing Dimensions
Glass panel size should not be considered separately from the support system. The panel width, railing height, base profile, fixing method, and installation location all affect the final design.
For longer balcony or terrace runs, the railing system and glass configuration should be confirmed before cutting the panels. This helps reduce installation problems and makes it easier to prepare an accurate quotation.
Choose the Railing System with the Dimensions
Different installation conditions may require different railing systems. An on-floor system such as A10 or A80, an external system such as A70, and an in-floor system such as A90 can have different installation requirements.
For this reason, it is better to select the railing system first and then confirm the glass and finished dimensions based on the project.
Before requesting a quotation, prepare the approximate railing length, required height, preferred glass thickness, installation location, and substrate type. This information allows the supplier to recommend a suitable system and provide a more accurate quotation.
Post time: Sep-05-2026