


Edited by: Viewmate All Glass Railing
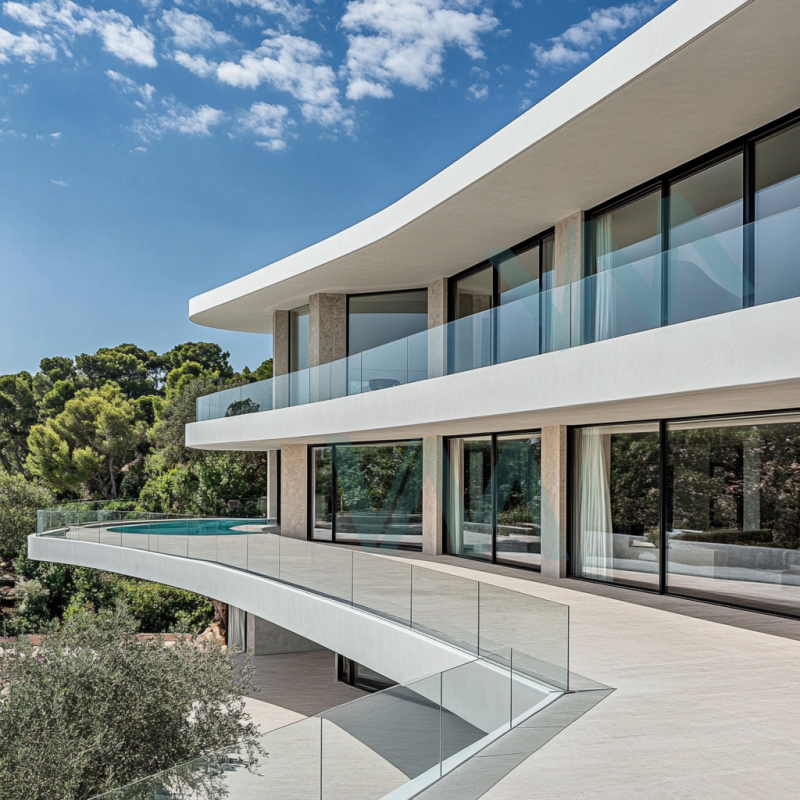
An in-floor glass railing system is designed so that the base profile is installed into the floor or deck structure, allowing the glass panels to sit more deeply within the finished surface. This creates a clean, modern appearance with less visible base structure.
It is commonly considered for balconies, terraces, rooftops, pool areas, and other projects where a more integrated glass railing design is required.
How Does an In-Floor Glass Railing System Work?
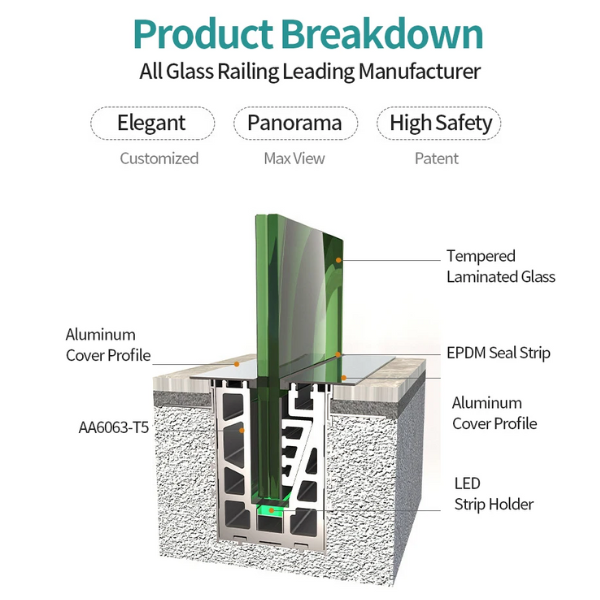
Unlike a conventional on-floor system, an in-floor system is installed into a prepared floor structure. The base profile is positioned within the floor,and the glass panels are secured inside the profile.
Because the profile installation is closely connected to the floor structure, the substrate and finished floor depth should be confirmed before installation.
When Is an In-Floor System a Good Choice?
An in-floor glass railing system can be suitable when a project requires a minimal and integrated appearance.
It can work well for:
Balconies and terraces
Rooftop areas
Pool surroundings
Modern commercial or residential projects
Projects where the railing base needs to be less visible
The final choice should depend on the floor structure, installation conditions, glass specification, and local project requirements.
What About A90?
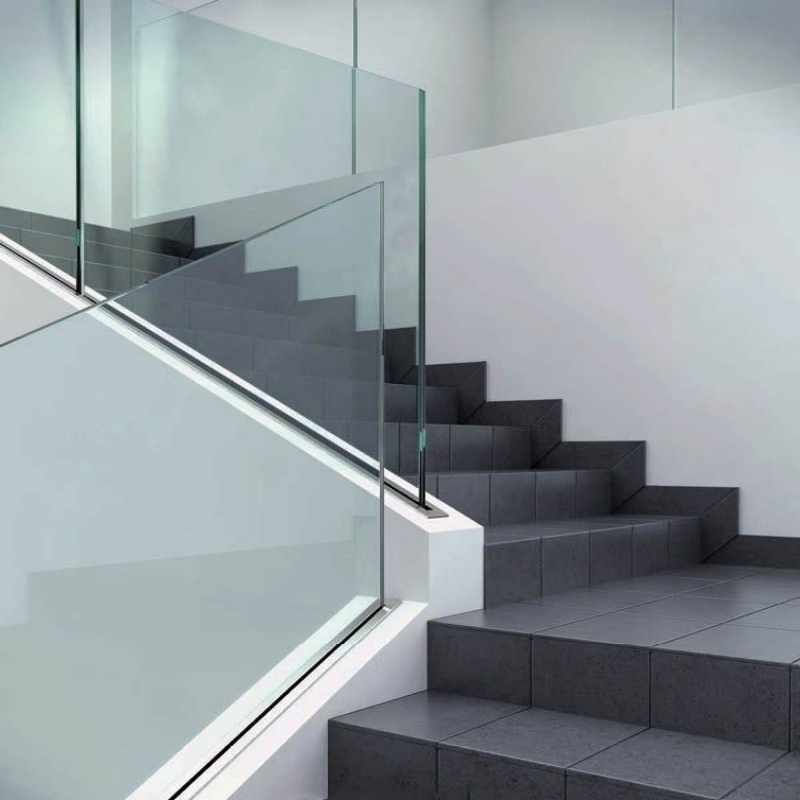
The A90 In-Floor All Glass Railing System is designed for this type of installation. It uses an aluminum base profile and can accommodate different tempered and laminated safety glass configurations.
Post time: Sep-10-2026