


Edited by: Viewmate All Glass Railing
Glass railings complement many staircase layouts, but the best choice depends on the stair geometry, available space, and the desired aesthetic.
Straight Staircases
Straight stairs suit glass railing systems particularly well. The continuous glass panels create a clean visual line along the flight while keeping the area open, making them ideal for modern homes with open-plan interiors.
L-Shaped Staircases
L-shaped stairs turn at a landing and are useful when space is tight. Glass railings can run along both sections to maintain visual continuity without making the corner feel closed in.
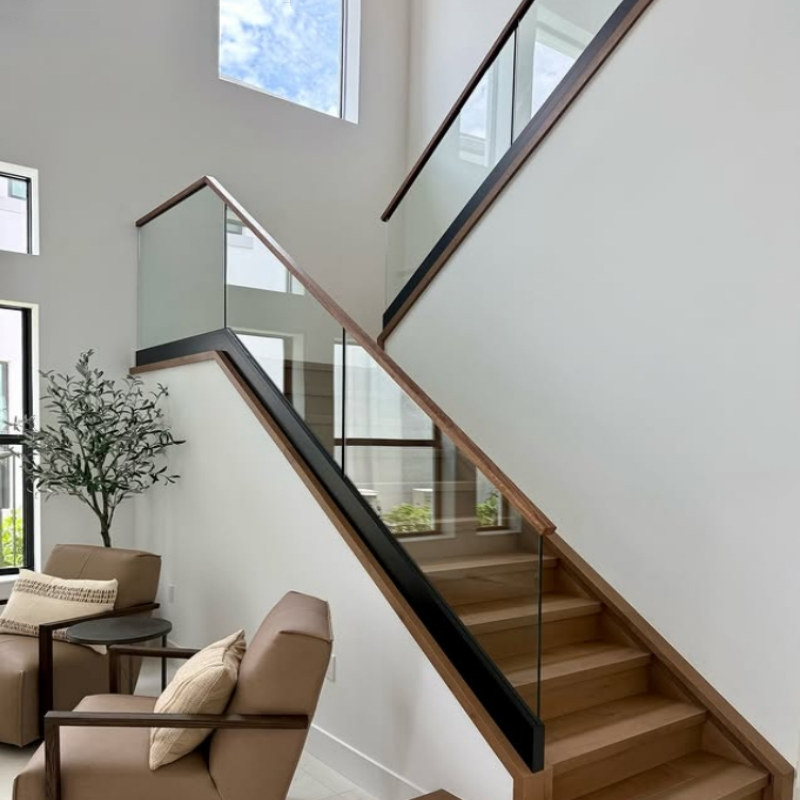
U-Shaped Staircases
U-shaped staircases consist of two parallel flights joined by a landing. Glass railings help keep the stairwell visually open, especially in homes where natural light matters.
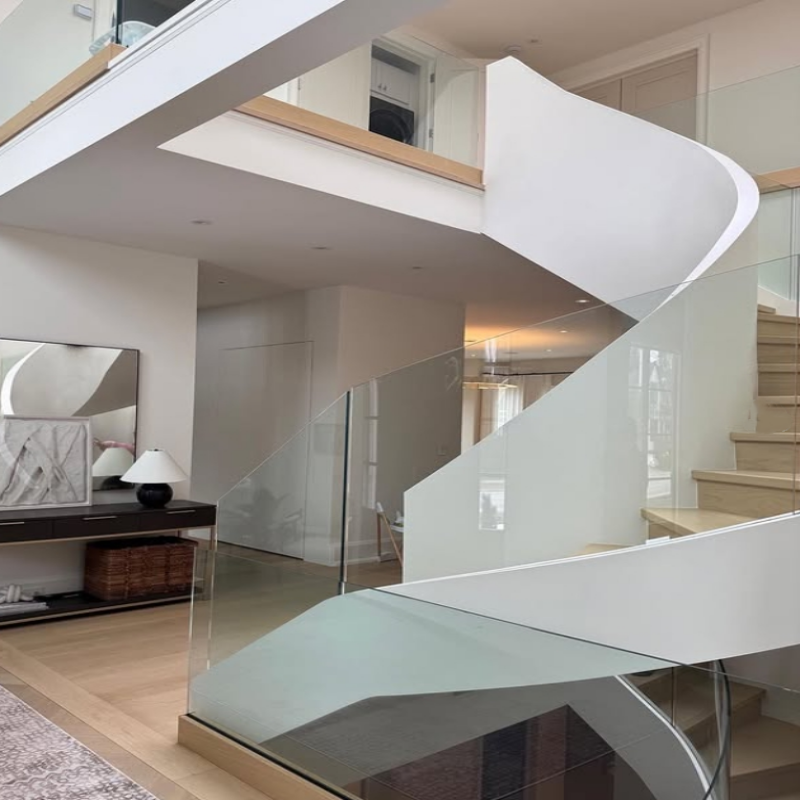
Spiral Staircases
Spiral stairs are compact and can serve as a distinctive architectural feature. However, their curved or irregular geometry can complicate railing design and glass installation. The railing system must be selected according to the staircase structure.
What Should Homeowners Consider?
Staircase shape is only one part of the decision. Before selecting a glass railing system, homeowners should consider stair width, fixing surface, glass panel layout, handrail requirements, and local building regulations.
For many modern staircases, frameless glass railing systems provide an open appearance while delivering the required edge protection. Depending on the project, systems using base channels, spigots, or other support methods may be suitable.
The key is to choose the railing system after understanding the staircase structure, not based on appearance alone. Accurate measurements, structural support, glass specifications, and installation details all contribute significantly to the final result.
Post time: Sep-28-2026